Rome's Innovation in Underwater Ashlar Masonry
Hydraulic concrete and permanent ashlar formwork in Roman harbor engineering.
Roman engineers found a way to build in the sea itself. By marrying cut-stone ashlar walls to a hydraulic concrete that could set underwater, they raised harbor moles in open water — structures that were meant to stand where earlier builders could only have driven timber and hoped. The stonework was not merely a facing but a piece of engineering logic: the ashlar acted as permanent formwork, and the sea did the rest of the work of holding the pour in place while it cured.
This thread collects the essentials of that method in a single reference plate — the recipe, the construction sequence, the telltale ashlar details, and a case study that lands the whole story back on the Cilician coast we followed in Thread VII.
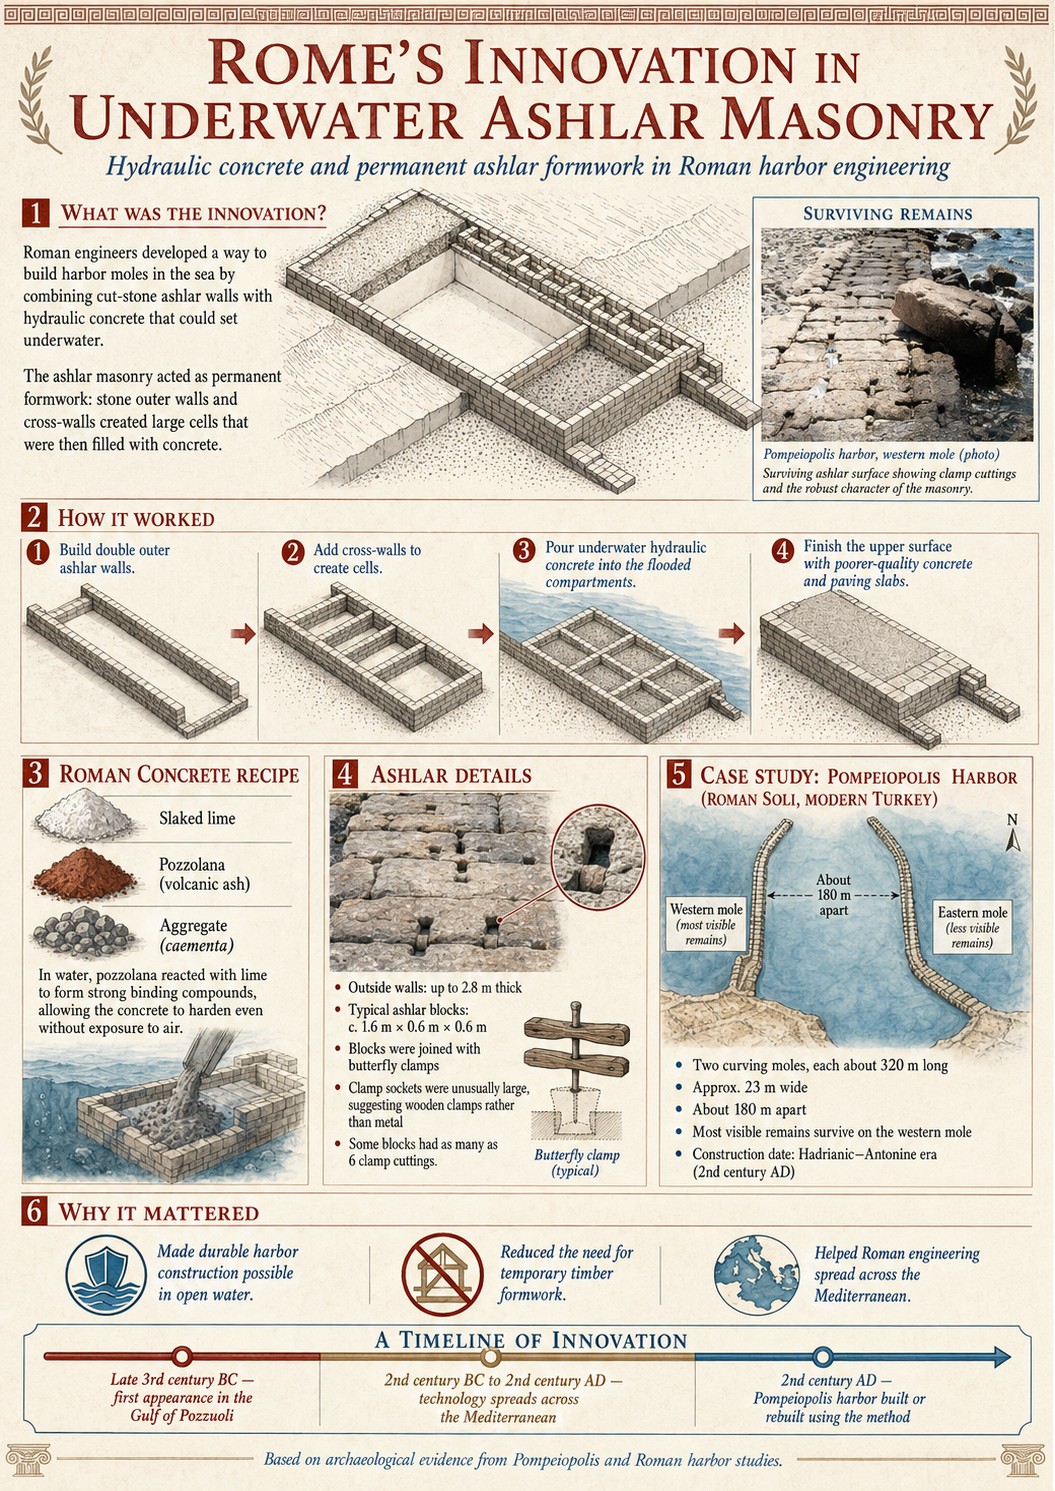
Rome's innovation in underwater ashlar masonry: the construction sequence, concrete recipe, clamped-block details, and the Pompeiopolis (Roman Soli) harbor case study, drawn from archaeological evidence on Roman harbor works.
What the Innovation Was
The double outer walls of dressed ashlar, tied together by cross-walls, created a grid of large watertight cells. Those cells were then flooded and filled with hydraulic concrete. Because the concrete could harden without exposure to air, the mole could be built out into water too deep and too exposed for conventional dry-set construction. The stone shell shaped and contained the mass; the concrete gave it monolithic strength.
How It Worked
- Build the double outer ashlar walls.
- Add cross-walls to divide the interior into cells.
- Pour underwater hydraulic concrete into the flooded compartments.
- Finish the upper surface with a poorer-grade concrete and paving slabs.
The Roman Concrete Recipe
The mix depended on three ingredients: slaked lime, pozzolana (volcanic ash), and coarse aggregate — the caementa that gives us the word cement. In water, the pozzolana reacted with the lime to form strong binding compounds, letting the concrete cure even without air. That single chemical fact is what made open-water masonry possible at all.
Reading the Ashlar
- Outer walls could run up to about 2.8 m thick.
- Typical ashlar blocks measured roughly 1.6 m × 0.6 m × 0.6 m.
- Blocks were joined with butterfly clamps; the unusually large clamp sockets point to wooden rather than metal clamps.
- Some blocks carry as many as six clamp cuttings.
The stone was not decoration wrapped around concrete — it was formwork that never had to be removed, and the clamp cuttings are the fingerprints the builders left behind.
Case Study: Pompeiopolis Harbor
The method is legible on the ground at Pompeiopolis — Roman Soli, on the coast of modern Turkey, and squarely inside the Cilician frontier traced in Thread VII. Two curving moles reached out to embrace the harbor, each about 320 m long and some 23 m wide, set roughly 180 m apart at their mouth. The most visible remains survive on the western mole, whose ashlar surface still shows the clamp cuttings and the robust character of the masonry. The construction belongs to the Hadrianic–Antonine era, in the second century AD.
Why It Mattered
Three consequences follow. It made durable harbor construction possible in open water. It reduced the need for temporary timber formwork, which was expensive and vulnerable. And, by turning harbor-building into a repeatable technique, it helped Roman engineering — and Roman commerce — spread across the Mediterranean. The timeline runs from the technology's first appearance in the Gulf of Pozzuoli in the late third century BC, through its diffusion across the sea in the following centuries, to the second-century-AD moles at Pompeiopolis.
For the archive, this is where two threads meet: the abstract engineering story of hydraulic concrete comes to rest on a specific Cilician shore, and the harbor of Soli becomes one more passage in the frontier of names, powers, and passages.